ISO 7010 & BS ISO 23601 Compliant Fire Evacuation Plans UK
Professional Fire Evacuation Plans
What is a Fire Evacuation Plan?
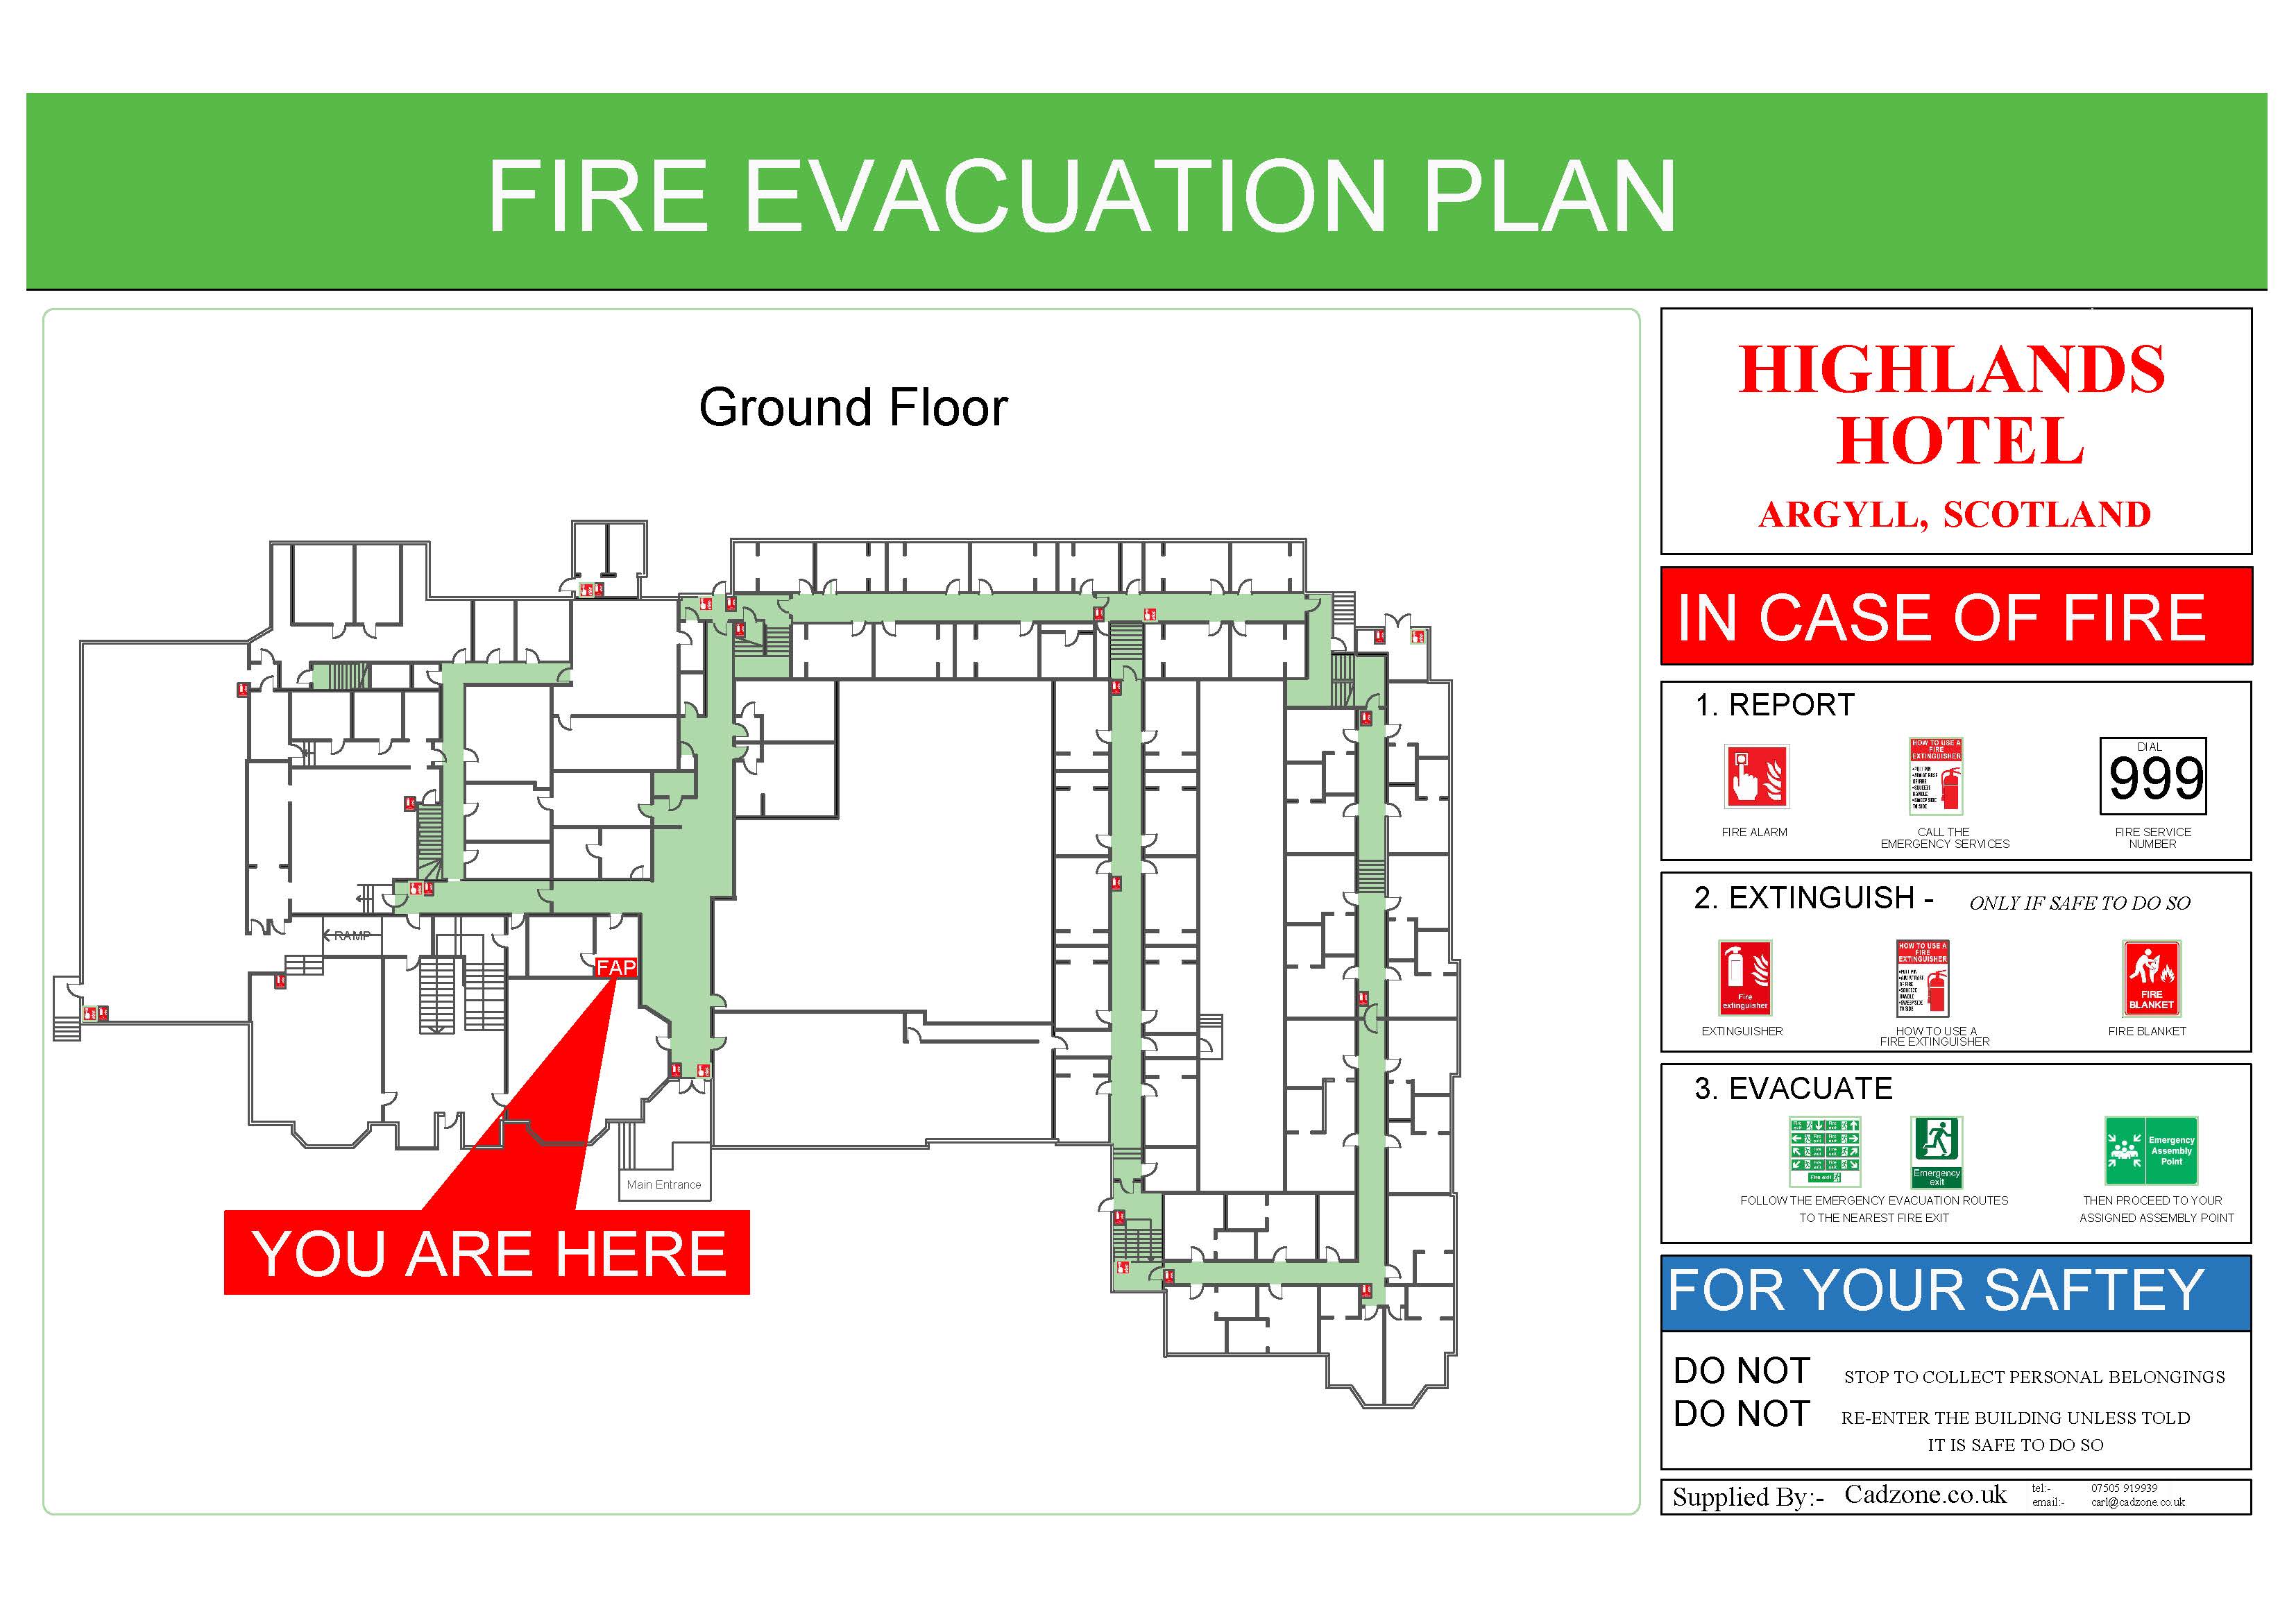
A Fire Evacuation Plan (also known as Escape Route Plan) is a clear, easy-to-understand diagram showing emergency exits, assembly points, fire equipment locations, and safe evacuation routes. It is essential for occupant safety and regulatory compliance.
Our Fire Evacuation Plans Include:
- Clear, high-visibility design compliant with ISO 7010 and BS ISO 23601:2020
- Accurate building layout with escape routes highlighted
- Location of fire extinguishers, alarms, and assembly points
- Professional symbols and easy-to-read legend
- Options for printing, framing and installation
Our Service
We create professional evacuation plans from your existing drawings, sketches, or via on-site survey. Perfect for offices, factories, schools, care homes, and commercial buildings.
Frequently Asked Questions
Q: Which standards do you follow?
A: All plans are designed in accordance with ISO 7010 and BS ISO 23601:2020.
Q: Do you need a site visit?
A: Not always. We can work from floor plans or sketches. A site visit is beneficial for complex sites.
Q: What delivery options are available?
A: Electronic PDF, printed & framed, or full professional installation.
Q: Can you update existing plans?
A: Yes. We regularly amend evacuation plans after building changes or layout modifications.
Q: Do you provide nationwide service?
A: Yes — we deliver Fire Evacuation Plans across the entire UK.
Need clear, compliant Fire Evacuation Plans?
Call 07505 919939 for a Fast Quote
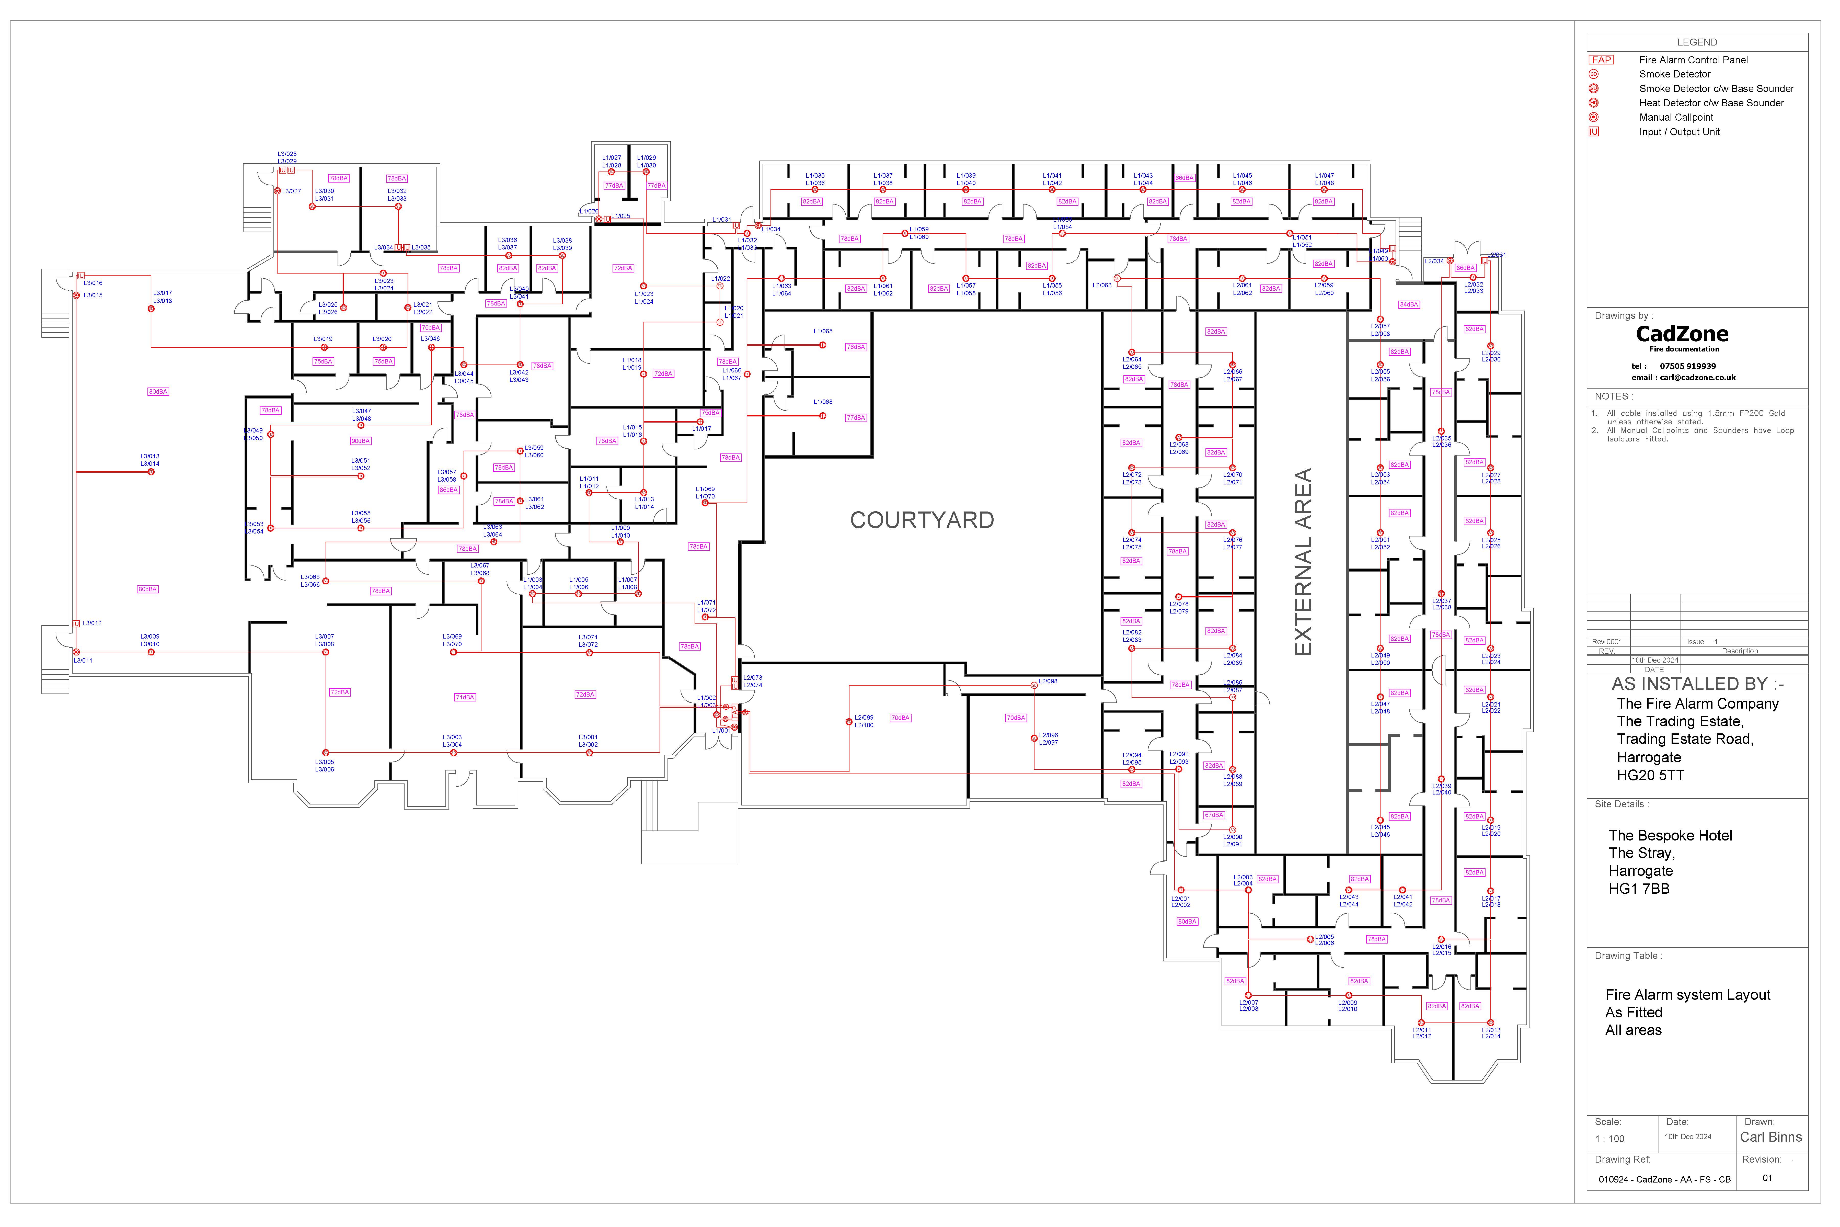
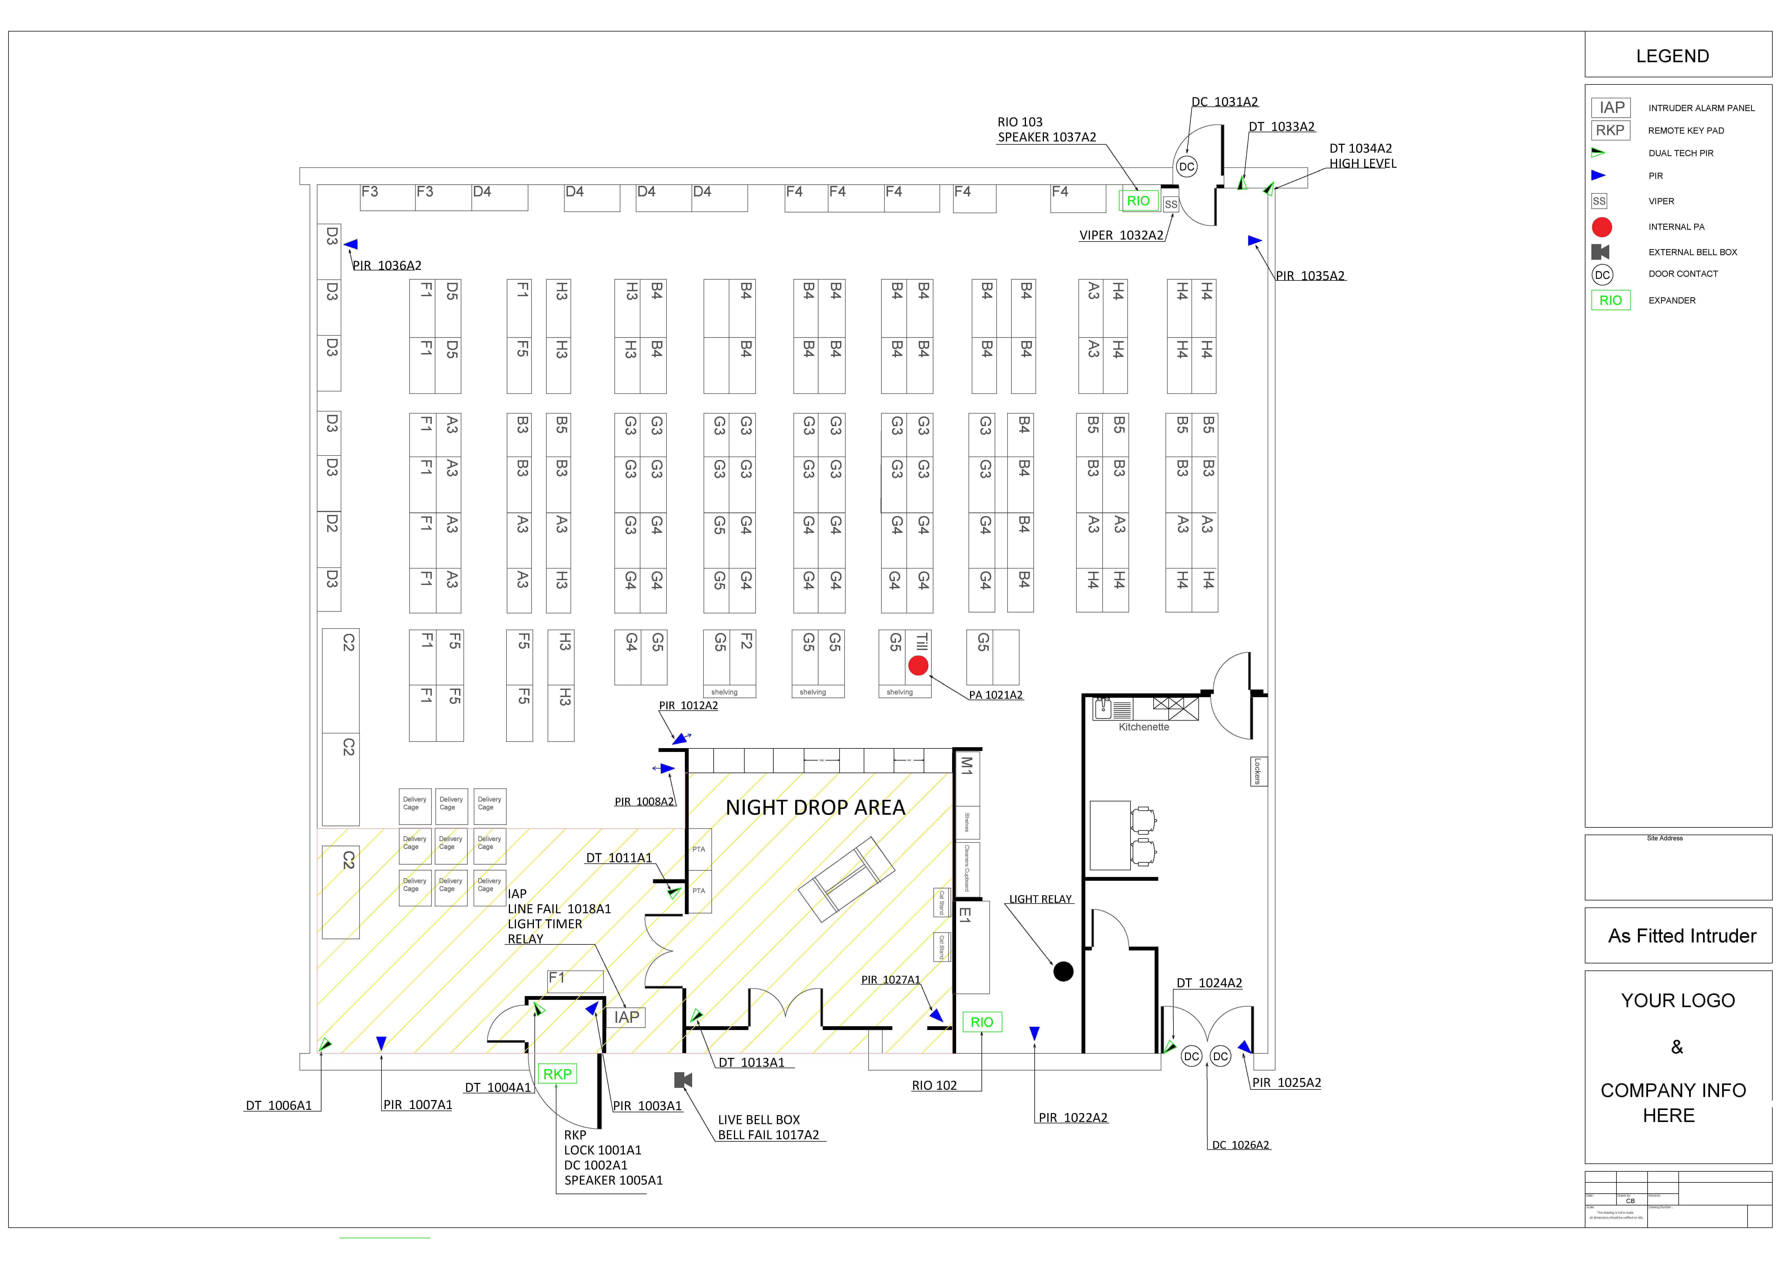
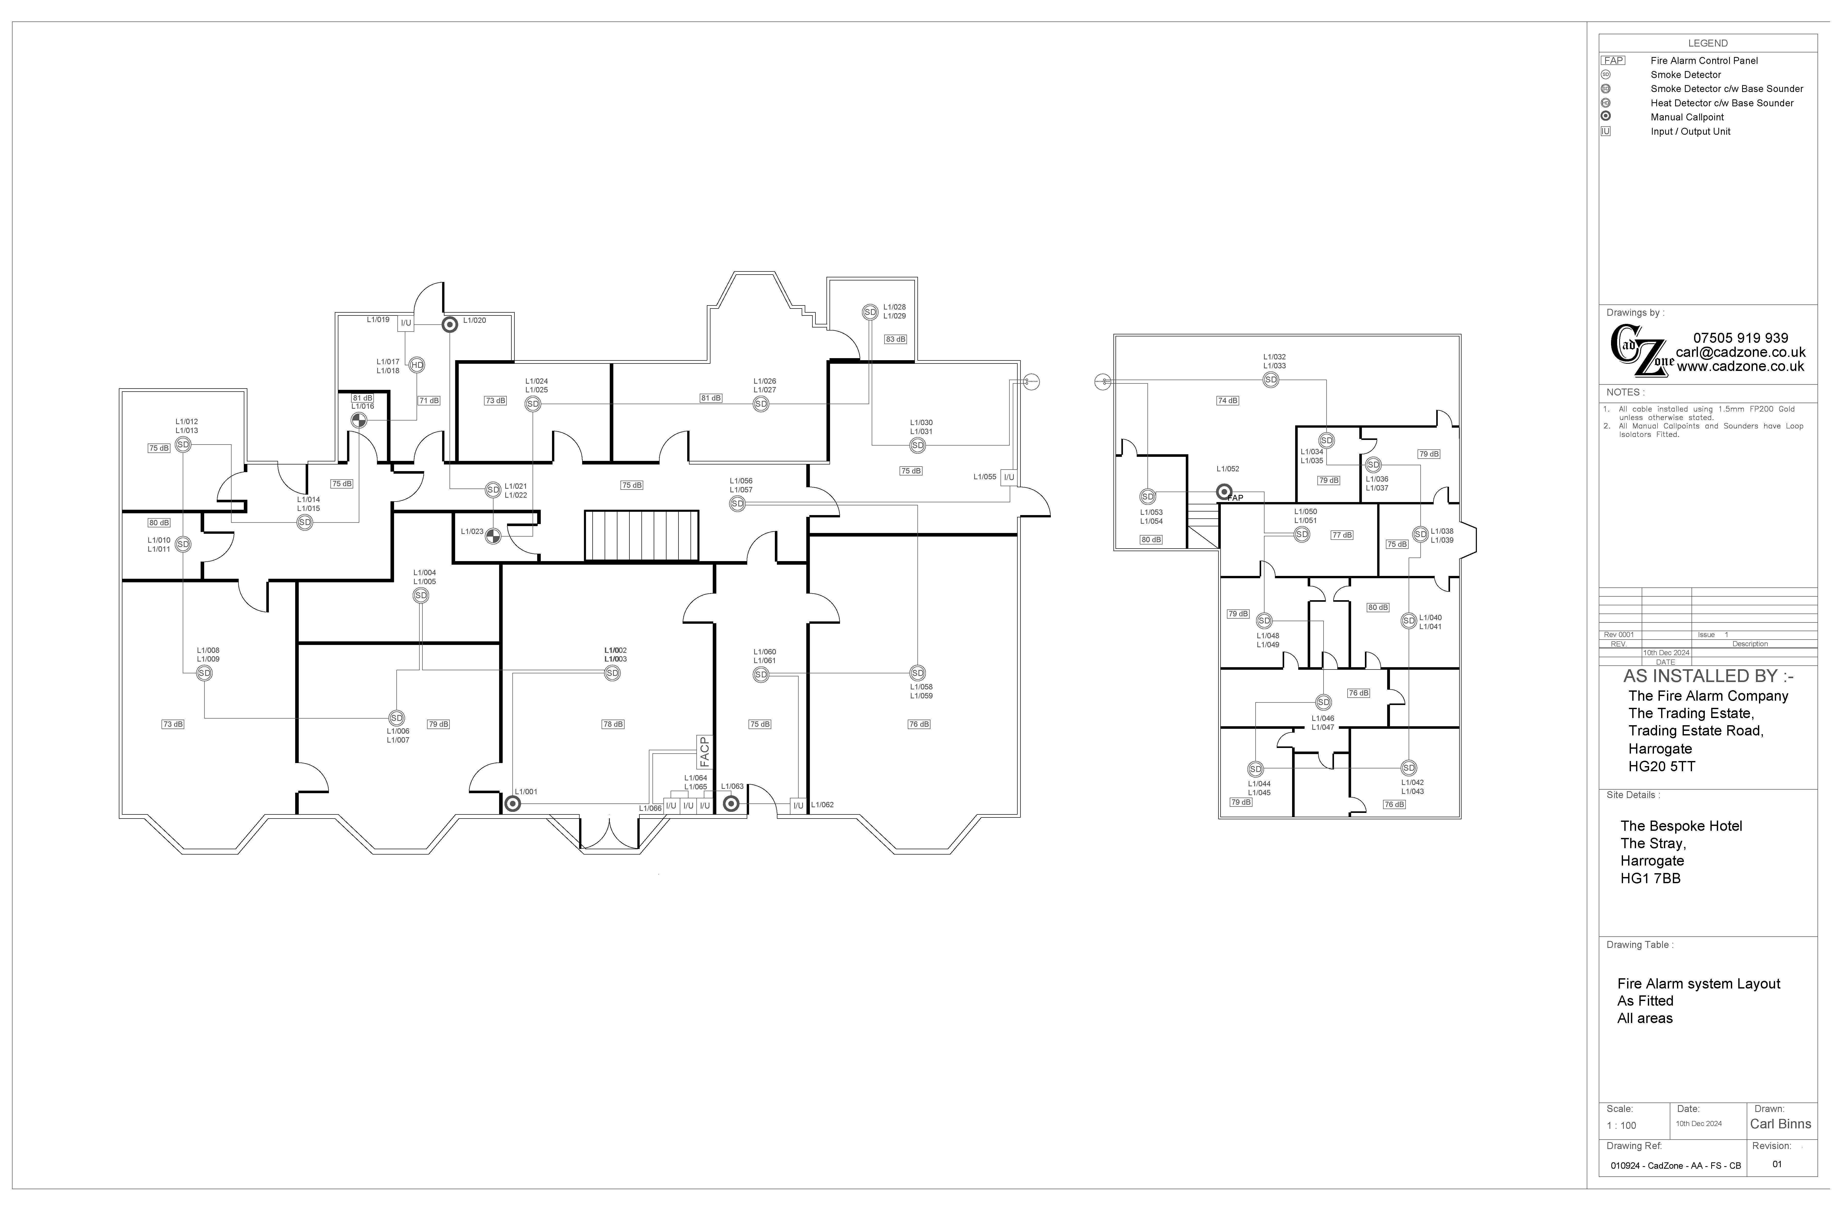
Also available: Fire Alarm Zone Plans, As Fitted Drawings, On-Site Surveys and full AutoCAD Services.