BS5839-1:2025 Compliant As Fitted Drawings UK
Professional As Fitted (As Built) Drawings
What is an As Fitted Drawing?
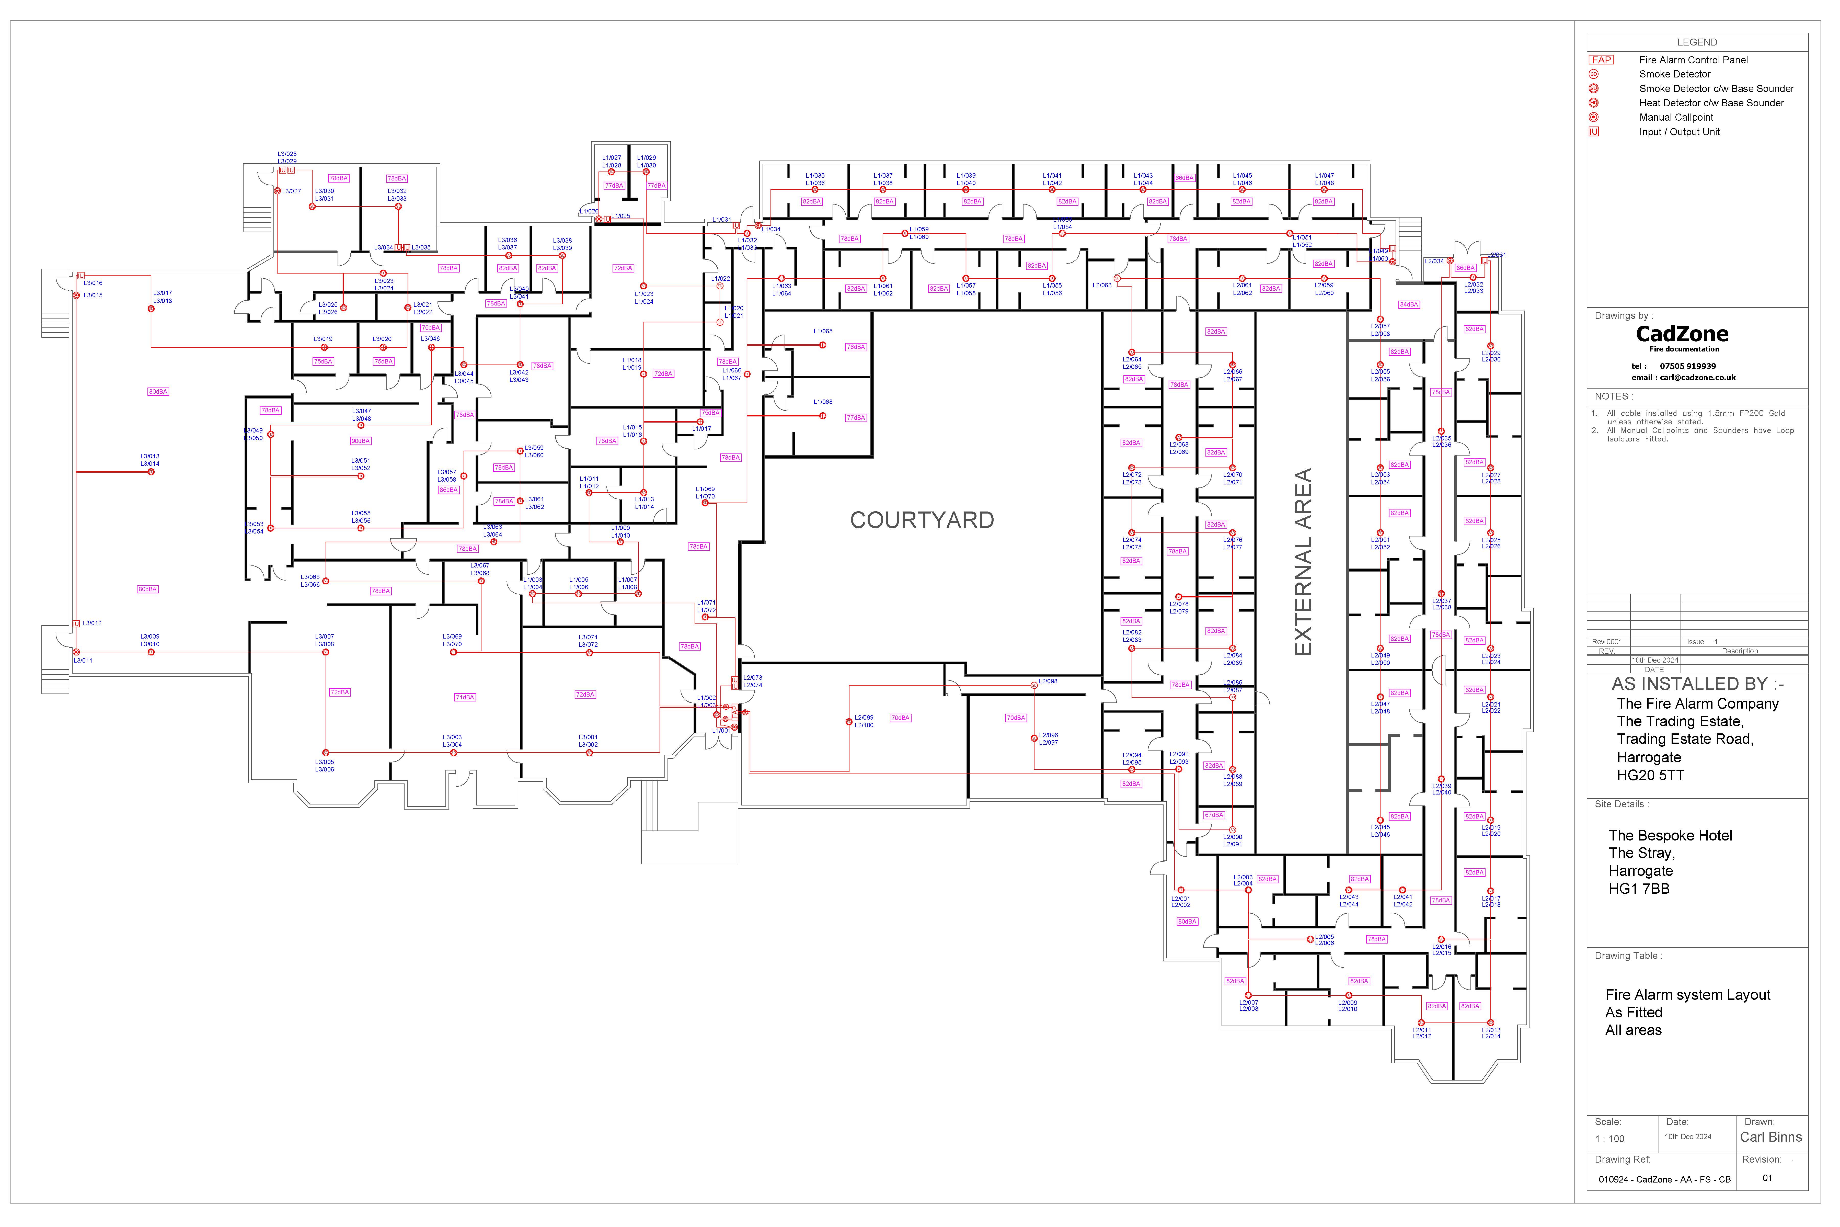
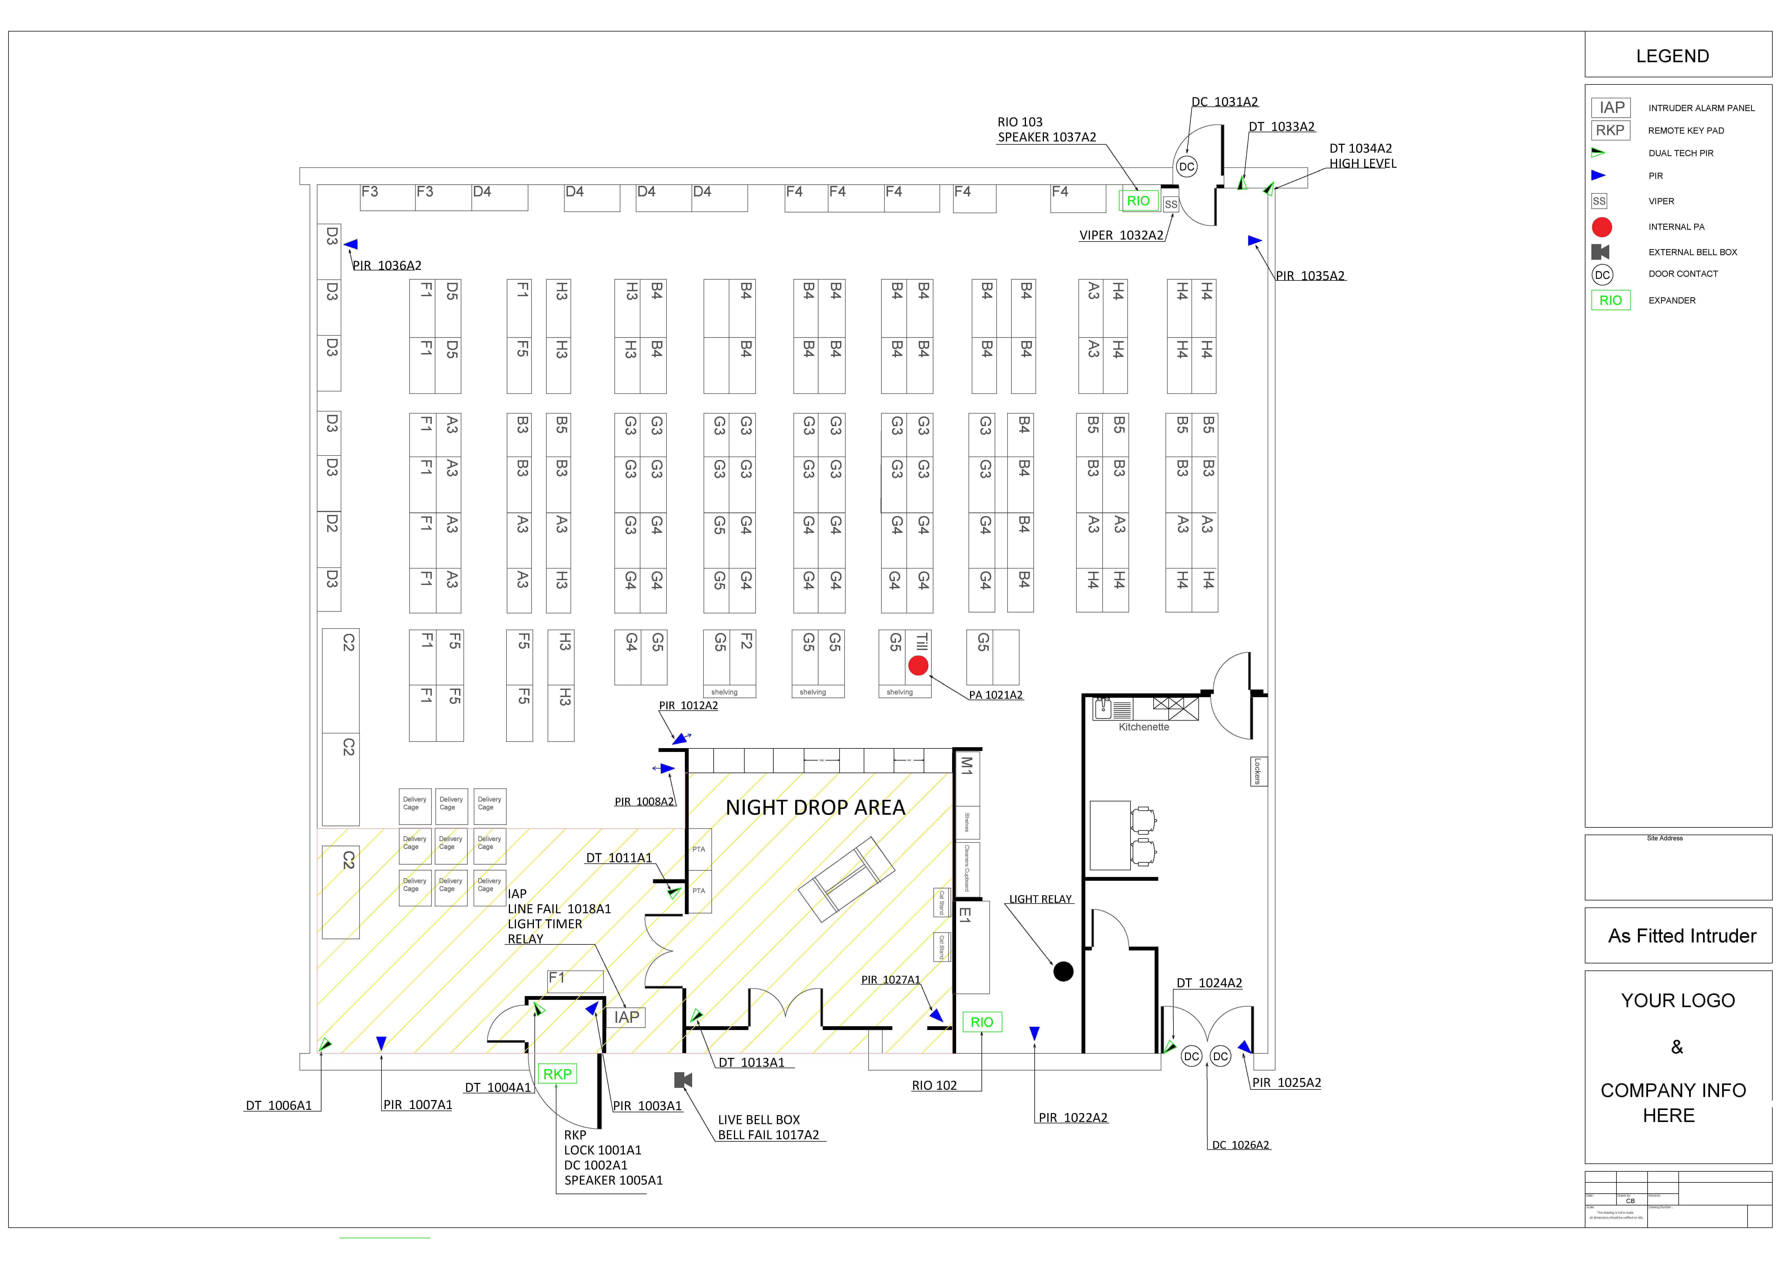
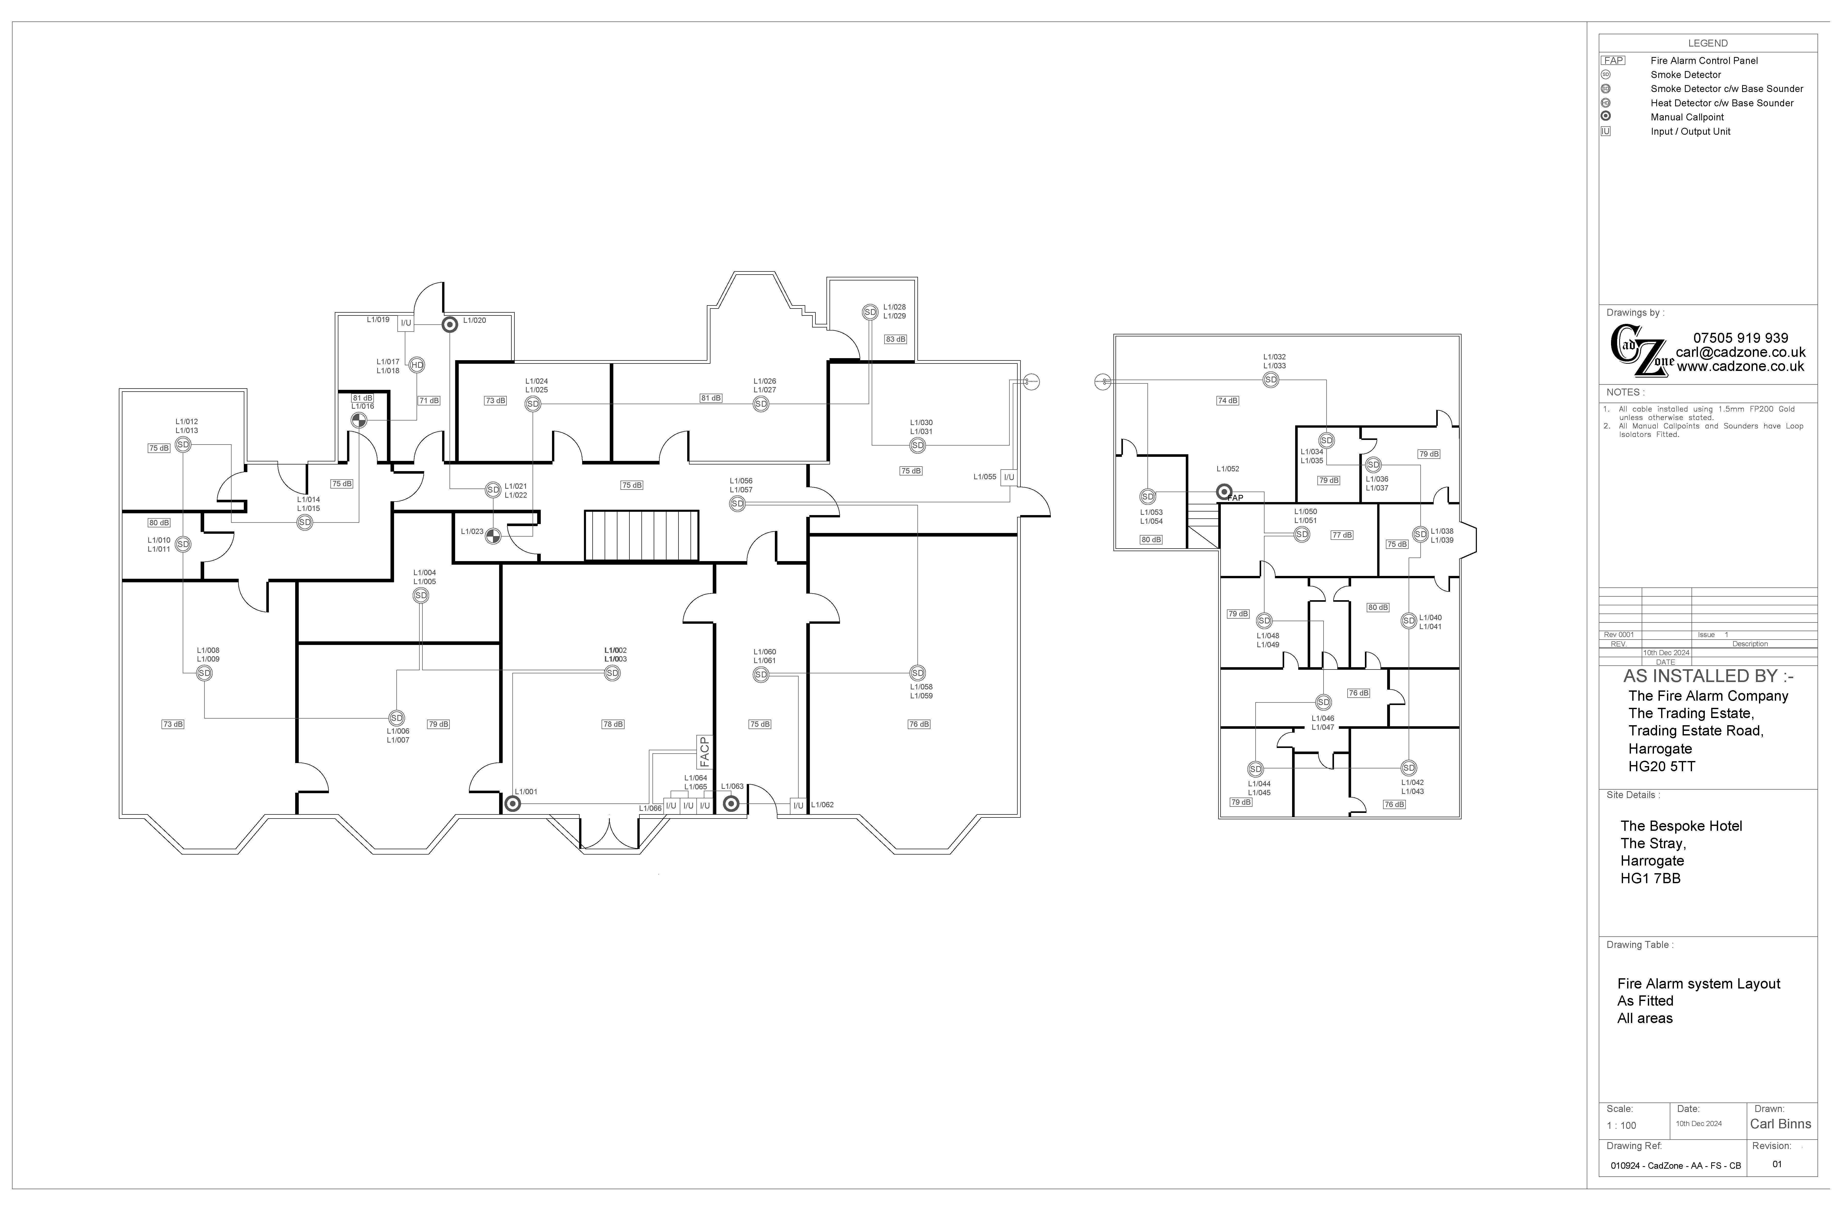
An As Fitted Drawing (also known as As Built) is the official record of the final installed fire alarm system. It is a mandatory requirement under BS5839-1:2025 for project handover, compliance, and future maintenance.
Our As Fitted Drawings Include:
- Professional title panel with project and client details
- All devices clearly marked with loop and address numbers
- Standard symbols with comprehensive legend/key
- Cable routes and sound level (dB) readings where applicable
- High-quality, clear layout suitable for site use and audits
Our Service
We produce accurate As Fitted Drawings from your existing DWG files, marked-up drawings, or simple sketches. We can also carry out on-site surveys if required.
Frequently Asked Questions
Q: What is the difference between As Fitted and As Built?
A: They are the same – both refer to the final installed system after completion.
Q: Do you need access to the fire panel?
A: Yes, for full accuracy of loop and address information.
Q: How quickly can you deliver?
A: Most standard projects are completed within 3–7 working days.
Q: Can you update existing drawings?
A: Yes – we frequently amend and update drawings after system modifications or extensions.
Q: Do you serve the whole UK?
A: Yes. We provide As Fitted Drawings nationwide from our base in West Yorkshire.
Delivery options: Electronic PDF files via email (printed versions available on request).
Need As Fitted Drawings?
Call 07505 919939 for a Fast Quote
Also available: Fire Alarm Zone Plans, Evacuation Plans, On-Site Surveys and full Fire System Design.